ALNWICK ROAD – RESTORED WITH CHARACTER, REIMAGINED WITH STYLE AND RENOVATED TO IMPRESS.
GUIDE PRICE £300,000 - £350,000
Welcome to Alnwick Road, where traditional stone-built character meets sophisticated modern living in this remarkable three-bedroom semi-detached residence. Having undergone an extensive and carefully considered renovation, this exceptional home has been completely transformed, offering a striking combination of original charm, contemporary design and high-quality craftsmanship.
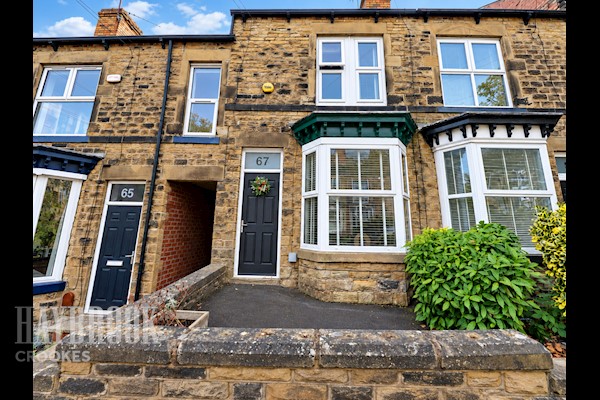
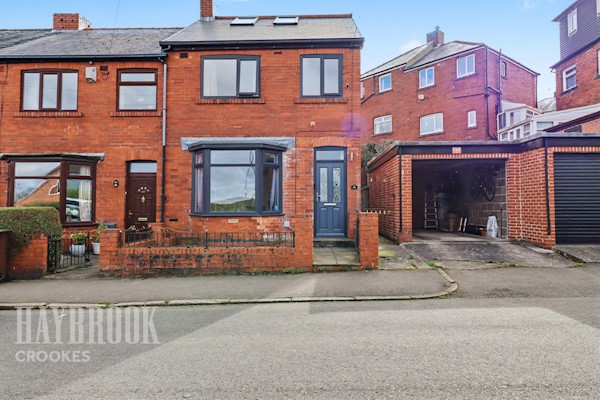
From the very first glance, this property makes an unforgettable impression. Unlike anything else on the street, the exterior has been thoughtfully rejuvenated, with the original stonework to both the front and rear professionally sandblasted to reveal its natural beauty, restore its distinctive character and breathe new life into the building's traditional features.
Complementing the beautifully exposed stone, the side and rear elevations have been enhanced with sleek, modern rendering, creating a stunning contrast between the property's heritage and its contemporary transformation.
The result is a home with exceptional kerb appeal, a distinctive architectural presence and a finish that immediately sets it apart from neighbouring properties.
This is not simply a property that has been updated; it is a home that has been comprehensively reimagined, with a clear focus on quality, style and modern-day living.
The extensive renovation has been undertaken with careful attention to detail, ensuring that the property's traditional character is celebrated while introducing the refined finishes and contemporary styling expected of a high-specification home.
Externally, the transformation is particularly impressive. The sandblasting of the front and rear stonework has revitalised the original masonry, revealing the natural textures and tones that give the property its authentic character. The addition of contemporary rendering to the side and rear further enhances its appearance, providing a crisp, modern finish that perfectly complements the restored stone.
This thoughtful combination of traditional materials and contemporary design creates a cohesive, visually striking exterior that distinguishes the property from others along Alnwick Road.
Step inside and the impressive standard of renovation continues. The interior has been designed and finished to a high specification throughout, with an emphasis on contemporary aesthetics, quality finishes and comfortable everyday living.
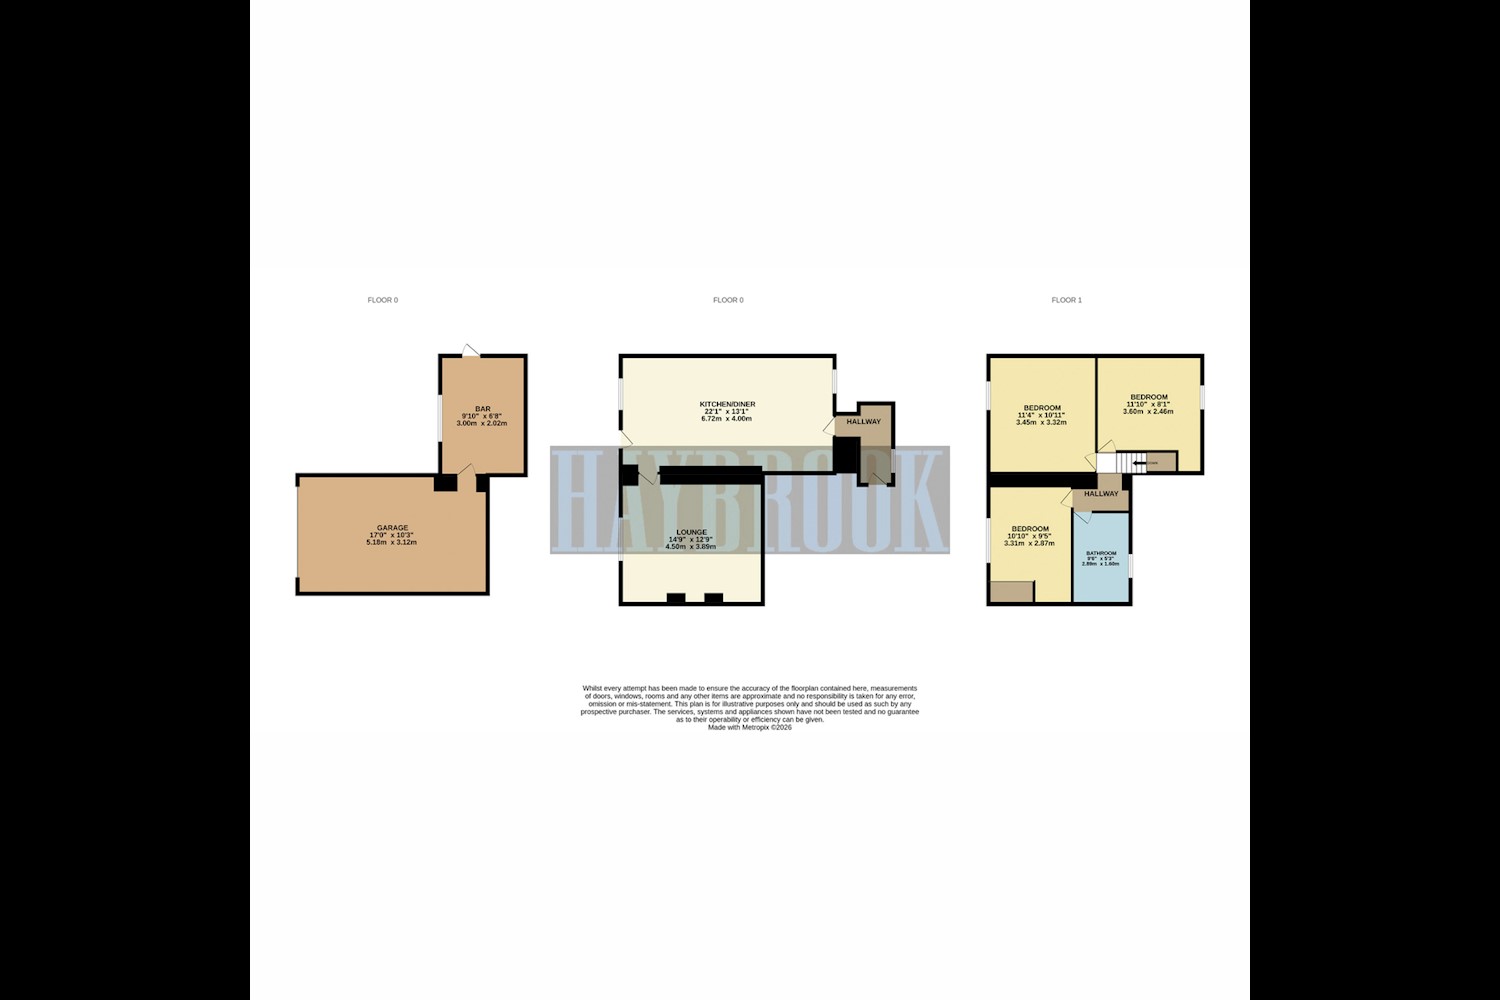
The accommodation offers three bedrooms, providing the flexibility required for a variety of lifestyles. Whether accommodating a growing family, creating a dedicated home office or offering a welcoming space for guests, the property provides the versatility that modern purchasers increasingly value.
Every element of the renovation has been approached with the aim of creating a home that feels fresh, stylish and inviting, while retaining the individuality and charm that make traditional properties so desirable.
Imagine coming home to a property that immediately captures attention – a home where beautifully restored natural stonework meets crisp contemporary rendering, creating an exterior that feels both timeless and refreshingly modern.
This is exactly what makes this exceptional Alnwick Road residence so appealing.
The property offers the opportunity to enjoy the character and presence of a traditional semi-detached home without the prospect of undertaking a major renovation yourself. With the extensive transformation already completed, prospective purchasers can look forward to enjoying a beautifully presented property from the moment they move in.
Internally, the high-specification design creates a sophisticated setting for everyday life. The emphasis on quality and contemporary presentation provides an attractive backdrop for family living, entertaining guests or simply relaxing in the comfort of your own home.
The three-bedroom accommodation further enhances the property's appeal, making it an excellent choice for first-time buyers looking for something special, professional couples seeking a stylish home, or families wanting a beautifully modernised property with flexible living arrangements.
What truly elevates this home is the scale and impact of its transformation. The rejuvenated stone frontage gives the property a renewed sense of grandeur, while the restored rear stonework and modern rendered elevations demonstrate that the same care and consideration have been applied beyond the initial first impression.
It is this attention to the entire property, rather than just its most visible features, that makes the renovation particularly impressive.
The blend of original stone, contemporary exterior finishes and stylish internal design creates a home with a distinctive identity – one that successfully bridges the gap between traditional architectural charm and modern expectations.
For purchasers who value individuality, quality and presentation, this property represents an exciting opportunity to secure a home that offers something genuinely different.
A home that stands out from the street. A renovation that celebrates its original character. A contemporary finish designed for modern living.
With its beautifully sandblasted front and rear stonework, striking contemporary rendering, extensive renovation and high-specification interior, this remarkable property offers an exceptional combination of character, style and modern comfort.
Homes with such a distinctive appearance and comprehensive level of transformation deserve to be experienced in person. While photographs will undoubtedly showcase the property's impressive exterior and stylish presentation, a viewing provides the opportunity to fully appreciate the attention to detail and quality of the renovation.
Whether you are searching for your first home, your next family residence or simply a property that offers something beyond the ordinary, this outstanding Alnwick Road home is certain to leave a lasting impression.
Early viewing is highly recommended. Contact our team today to arrange your private appointment and discover this beautifully transformed home for yourself.
 Gleadless Estate Agents